

This website uses cookies so that we can provide you with the best user experience possible. Cookie information is stored in your browser and performs functions such as recognising you when you return to our website and helping our team to understand which sections of the website you find most interesting and useful.
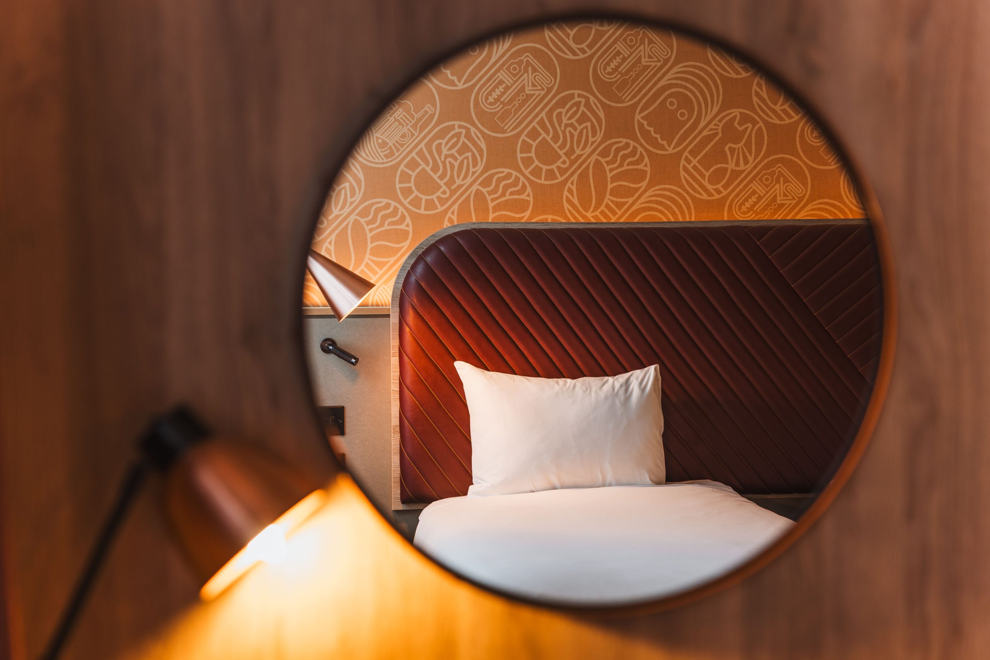
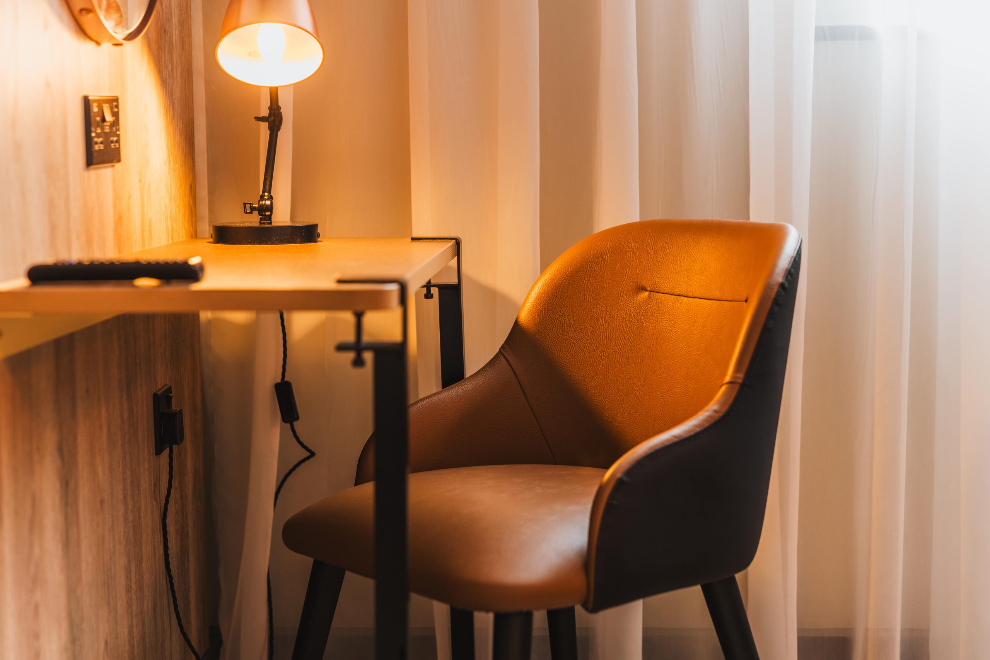

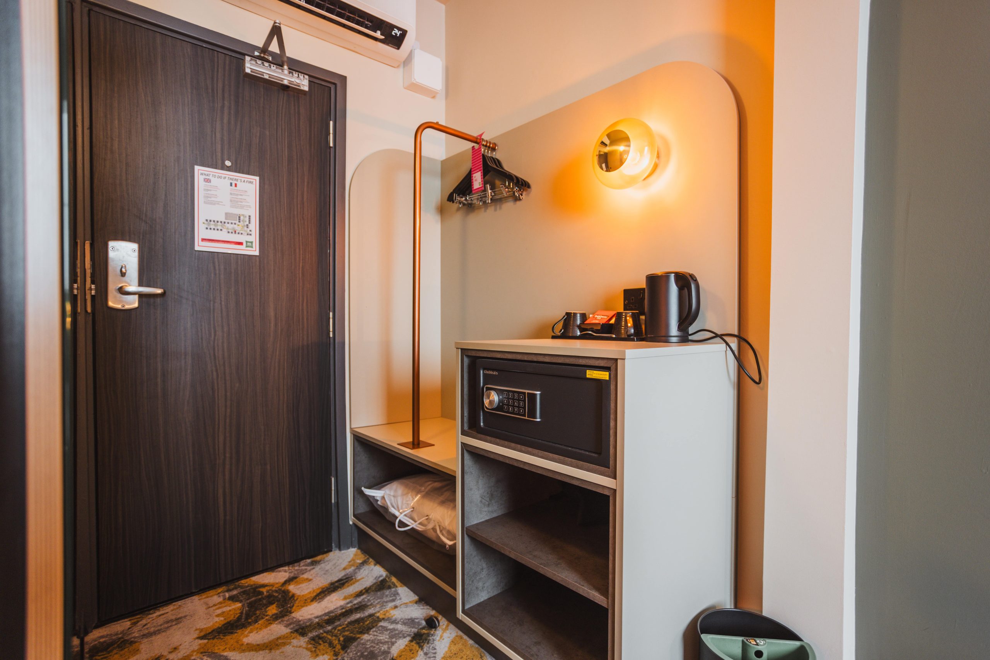
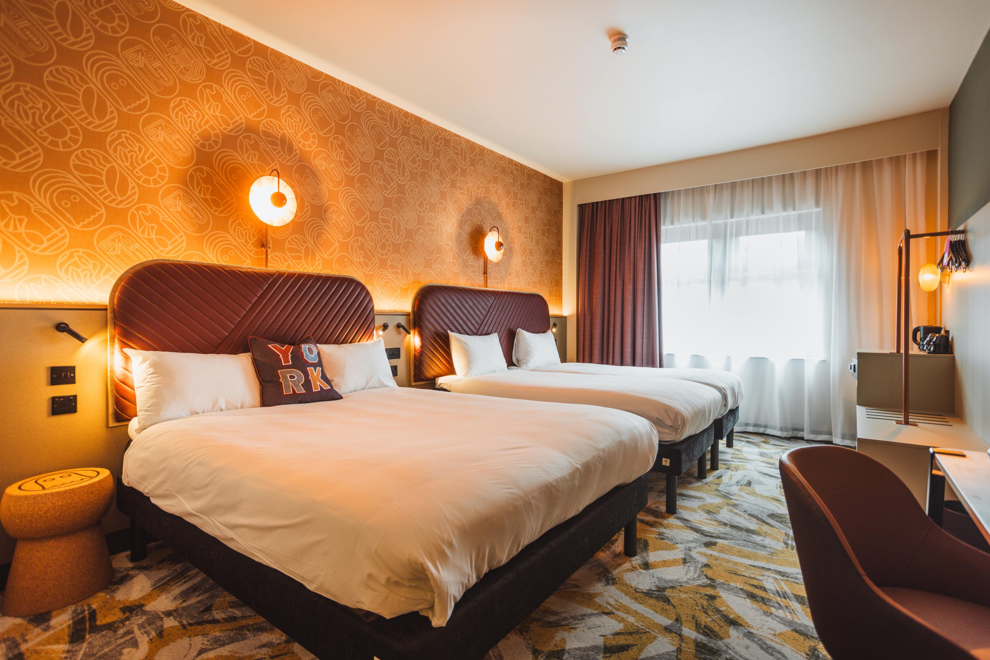
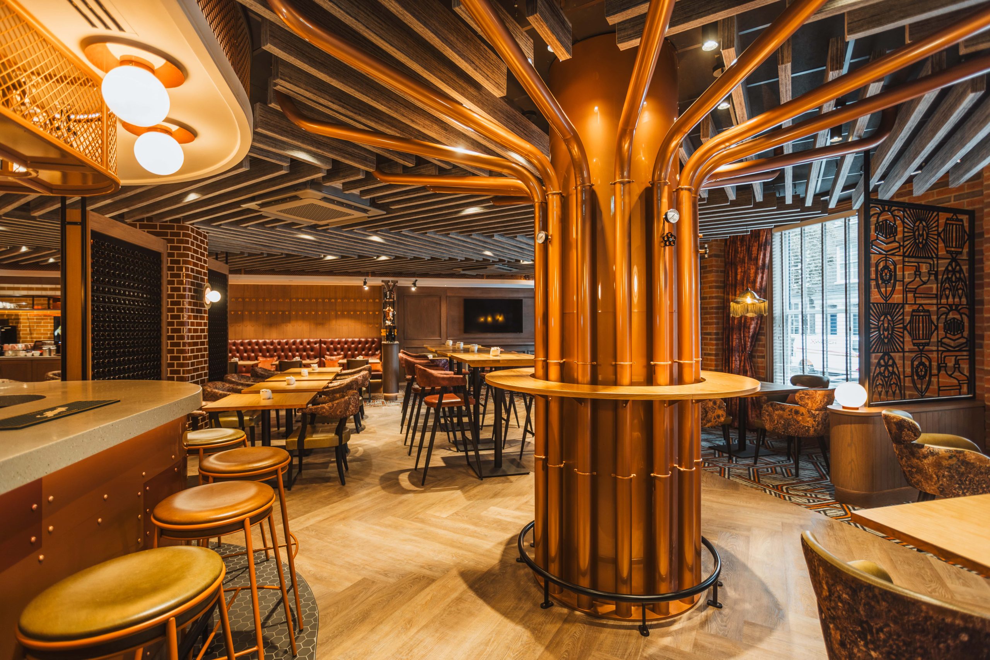
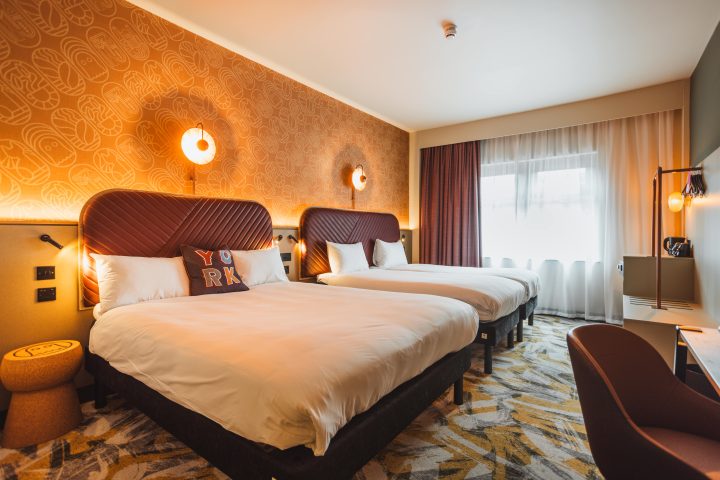
Alongside the front-of house transformation, Style & Finch also carried out the refurbishment of 120 bedrooms as part of the wider fit-out, supplying and installing all loose and fitted furniture, including bespoke case goods, seating, tables, and bathroom vanity units.
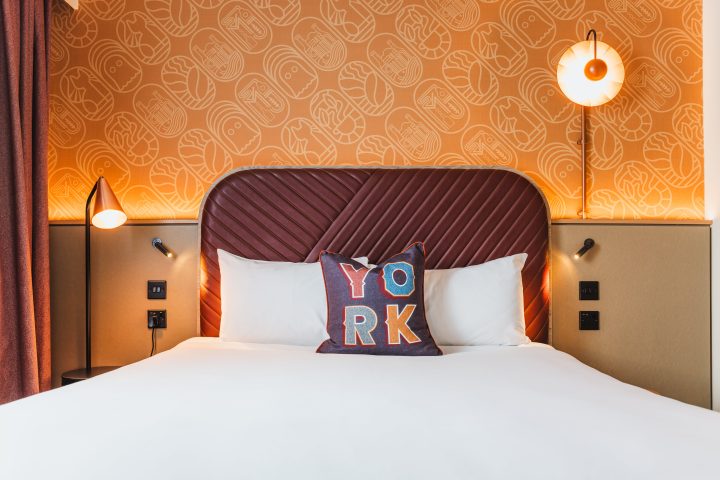
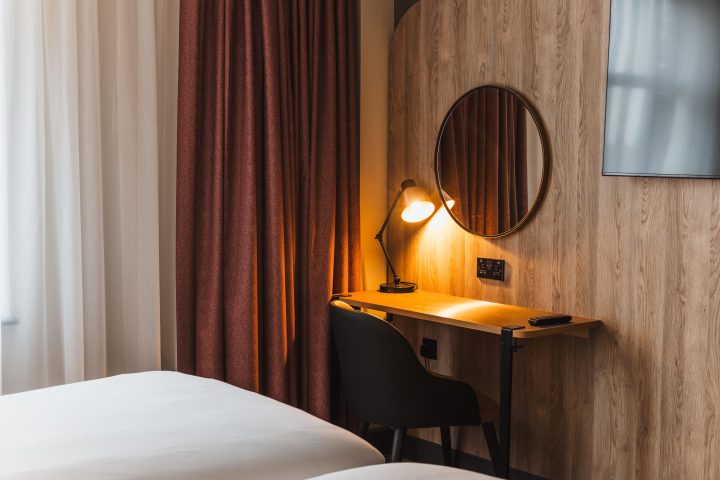
Due to the age and character of the building, the bedrooms vary greatly in size and shape. This presented the challenge of manufacturing and fitting a wide range of product variations, tailored to each quirky space, to maximise both functionality and aesthetic appeal through clever designs from Matthews Mee. The result is a collection of beautifully unique guest spaces that celebrate the building’s character while meeting the modern expectations of comfort and style.
Ready to bring your next project to life with the same level of creativity and precision? Let’s talk about how we can make it happen.